Explore a grid portfolio of our completed Pre-Engineered Buildings, industrial factories, road safety sign boards, and specialized steel structures.
Pre-Engineered Building Shed. Size: 30 ft x 80 ft x 20 ft.
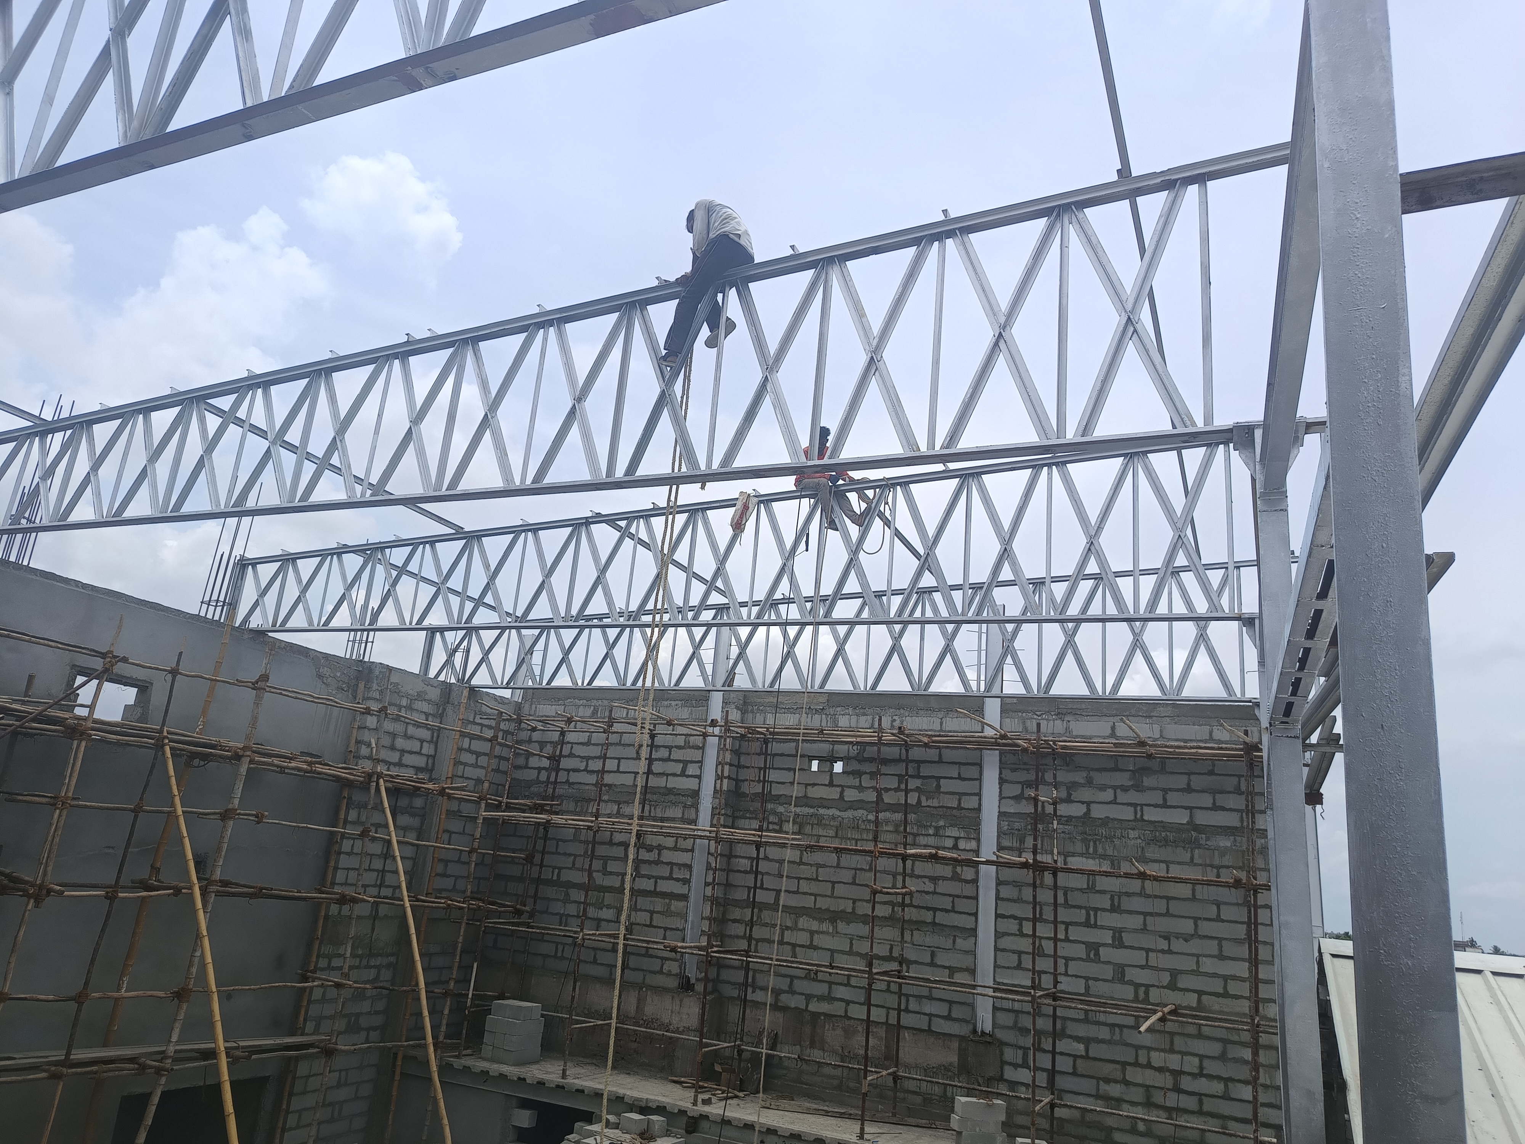
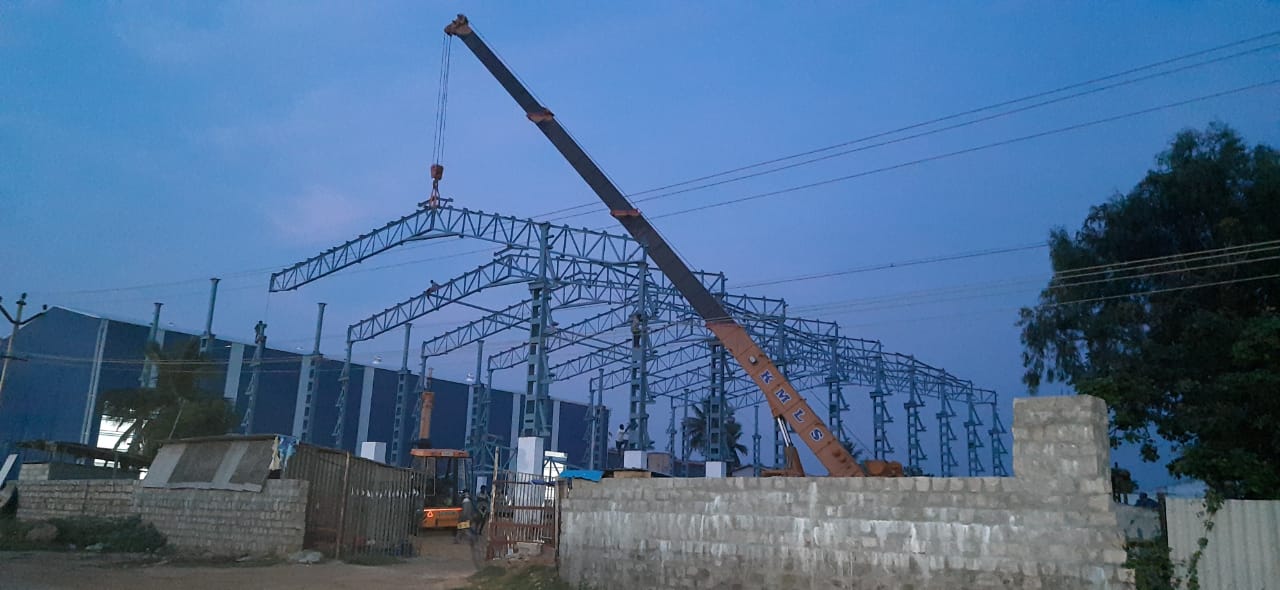
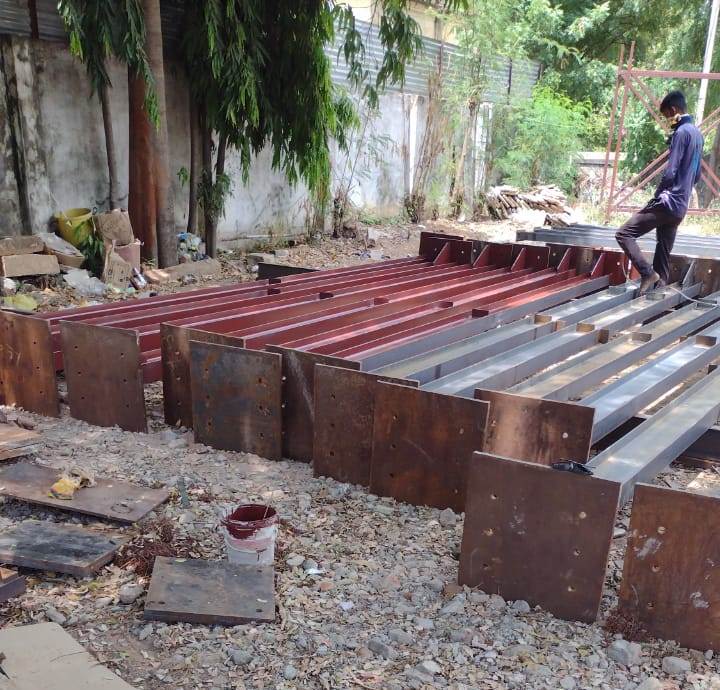
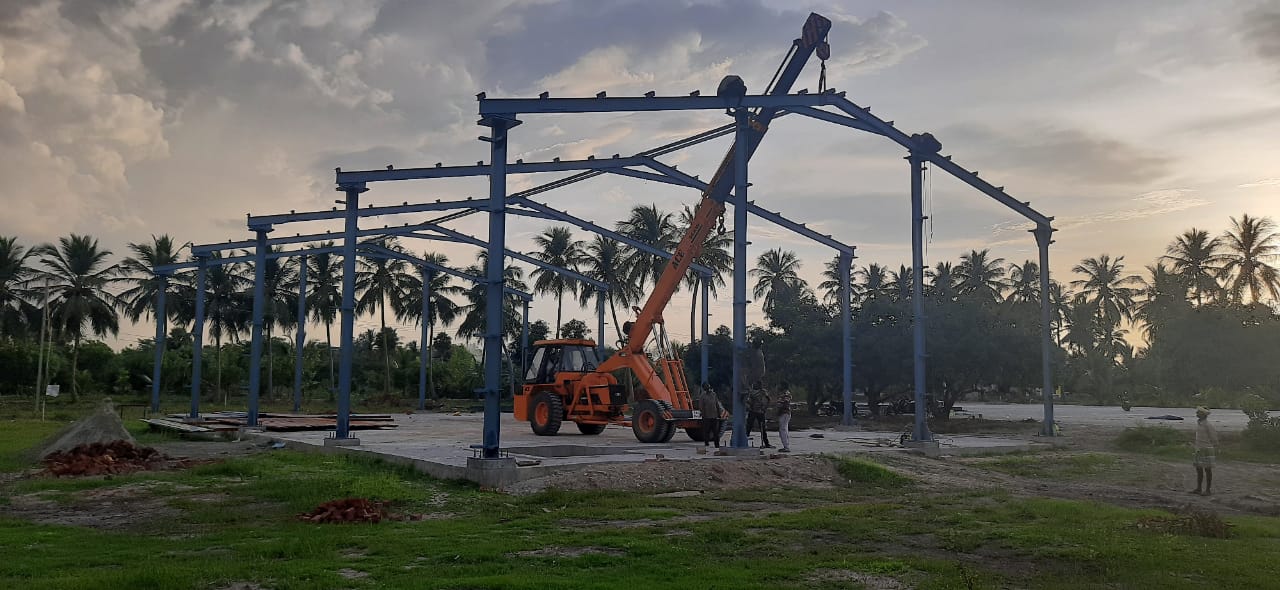
Heavy-duty structural framing, support columns, and roof trusses.
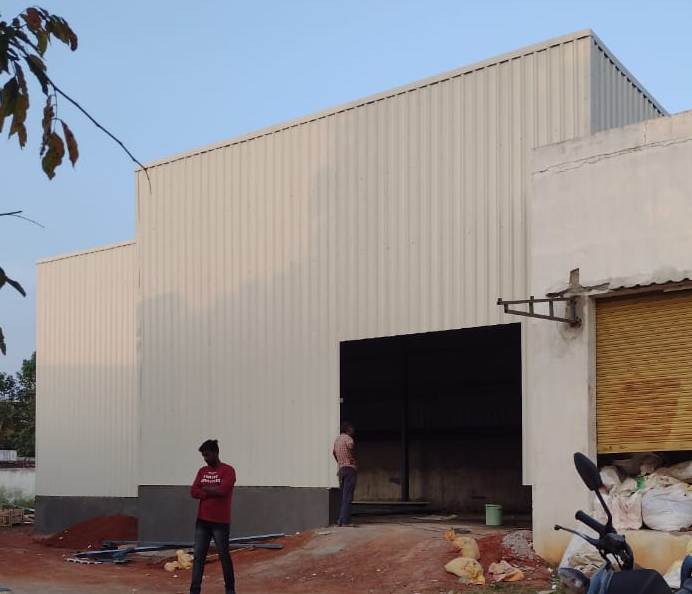
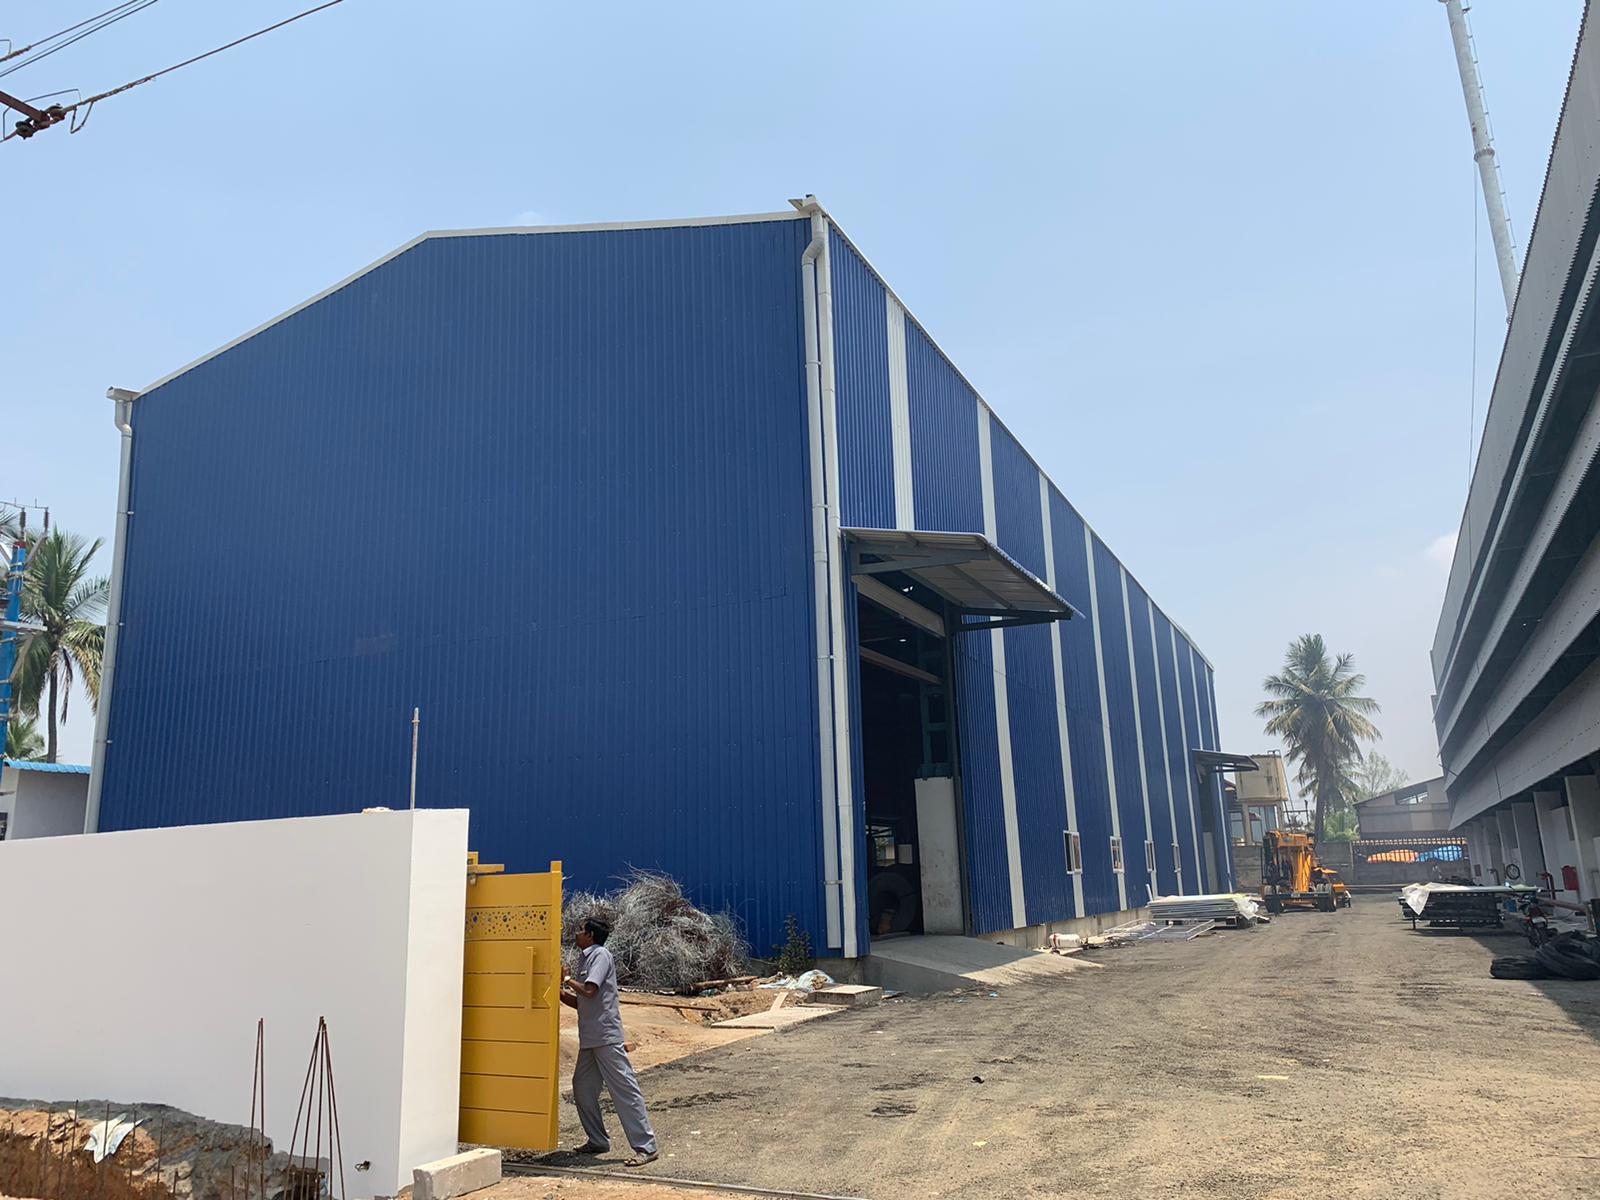
Large industrial layout. Size: 46 ft x 180 ft x 50 ft height.
High clearance industrial plant. Size: 60 ft x 180 ft x 60 ft.
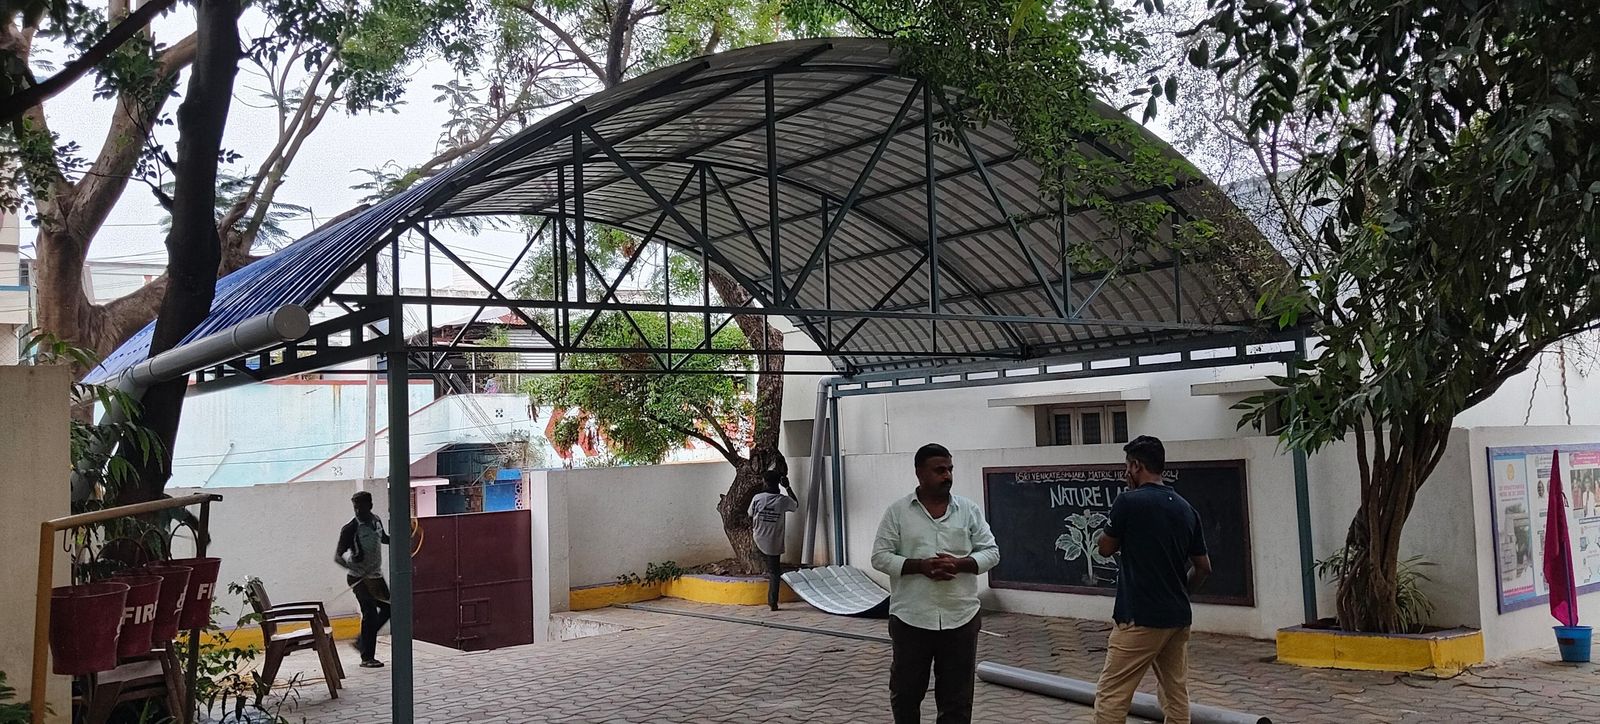
Precision bending and high-tensile tubular steel fabrication for sport infrastructures.
Modular structural framing, C-purlins, and sheeting assembly.
Commercial space portal frame shed. Size: 100 ft x 46 ft x 20 ft.
Heavy manufacturing unit. Size: 55 ft x 100 ft x 30 ft height.
Custom portal frame PEB shed with insulated roofing, skylight panels, and high-tensile column framing.
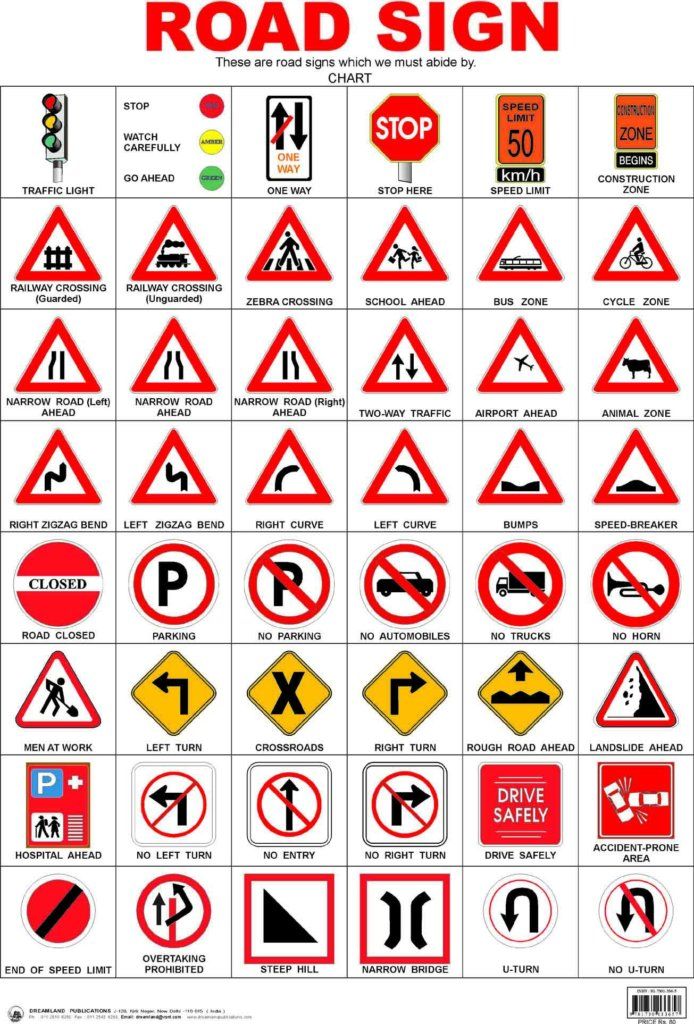
Hot-dip galvanized road safety gantry frames, VMS boards, directional signposts, and map boards.
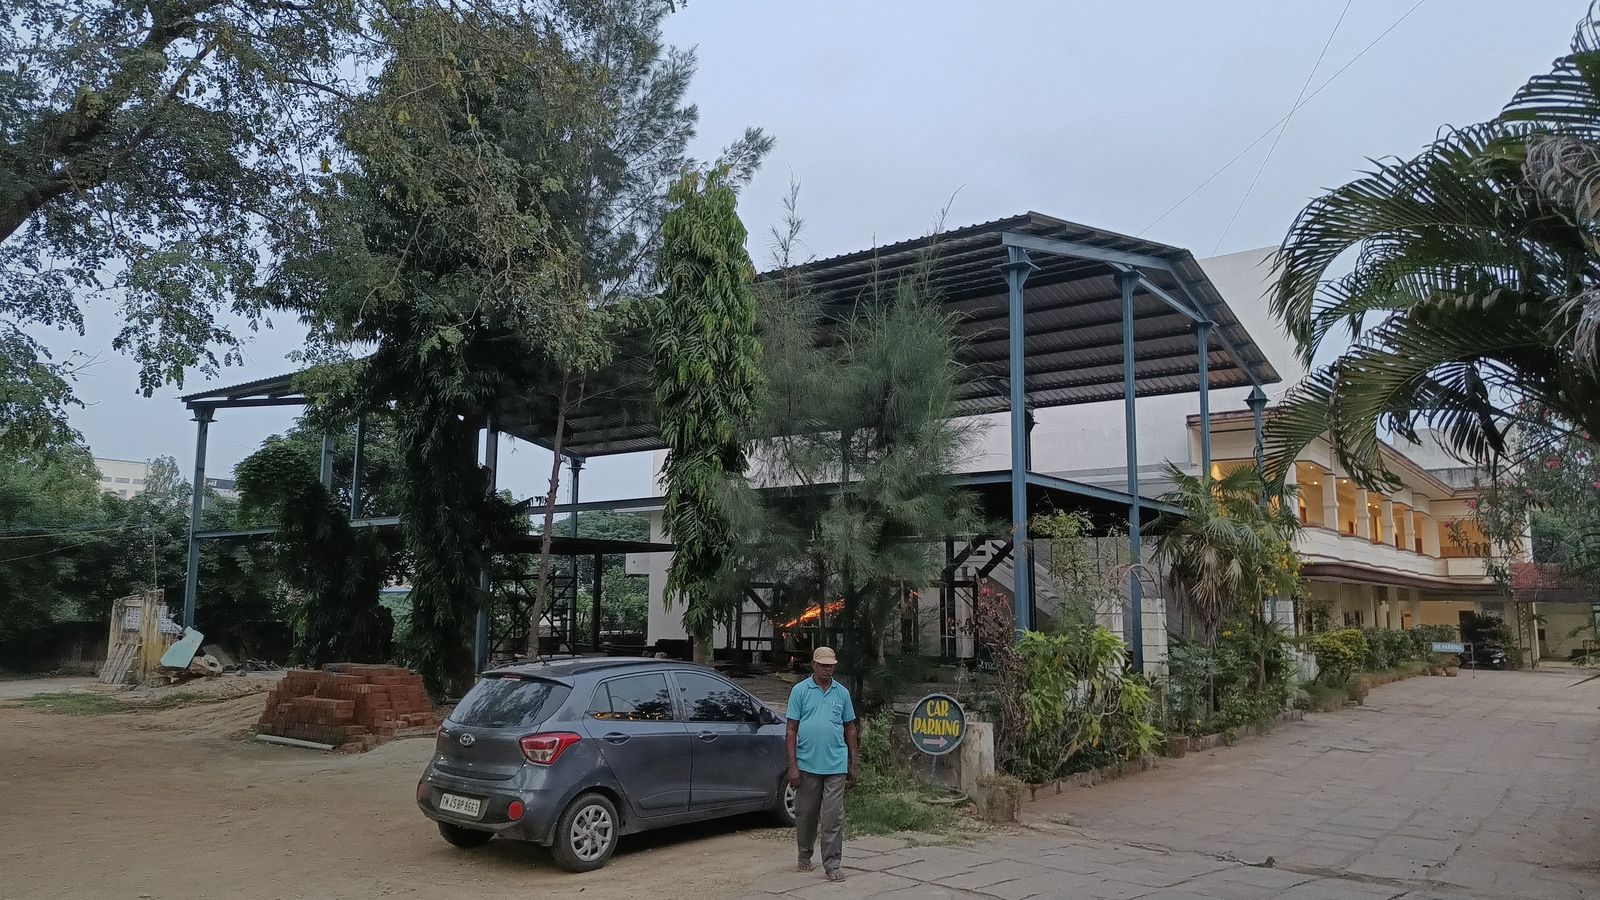
Multi-story school building structural frame, bracing columns, and staircases.
Cinema auditorium large-span steel roof truss, acoustic deck framing, and balcony tiers.
.jpeg)
.jpg)
.jpeg)