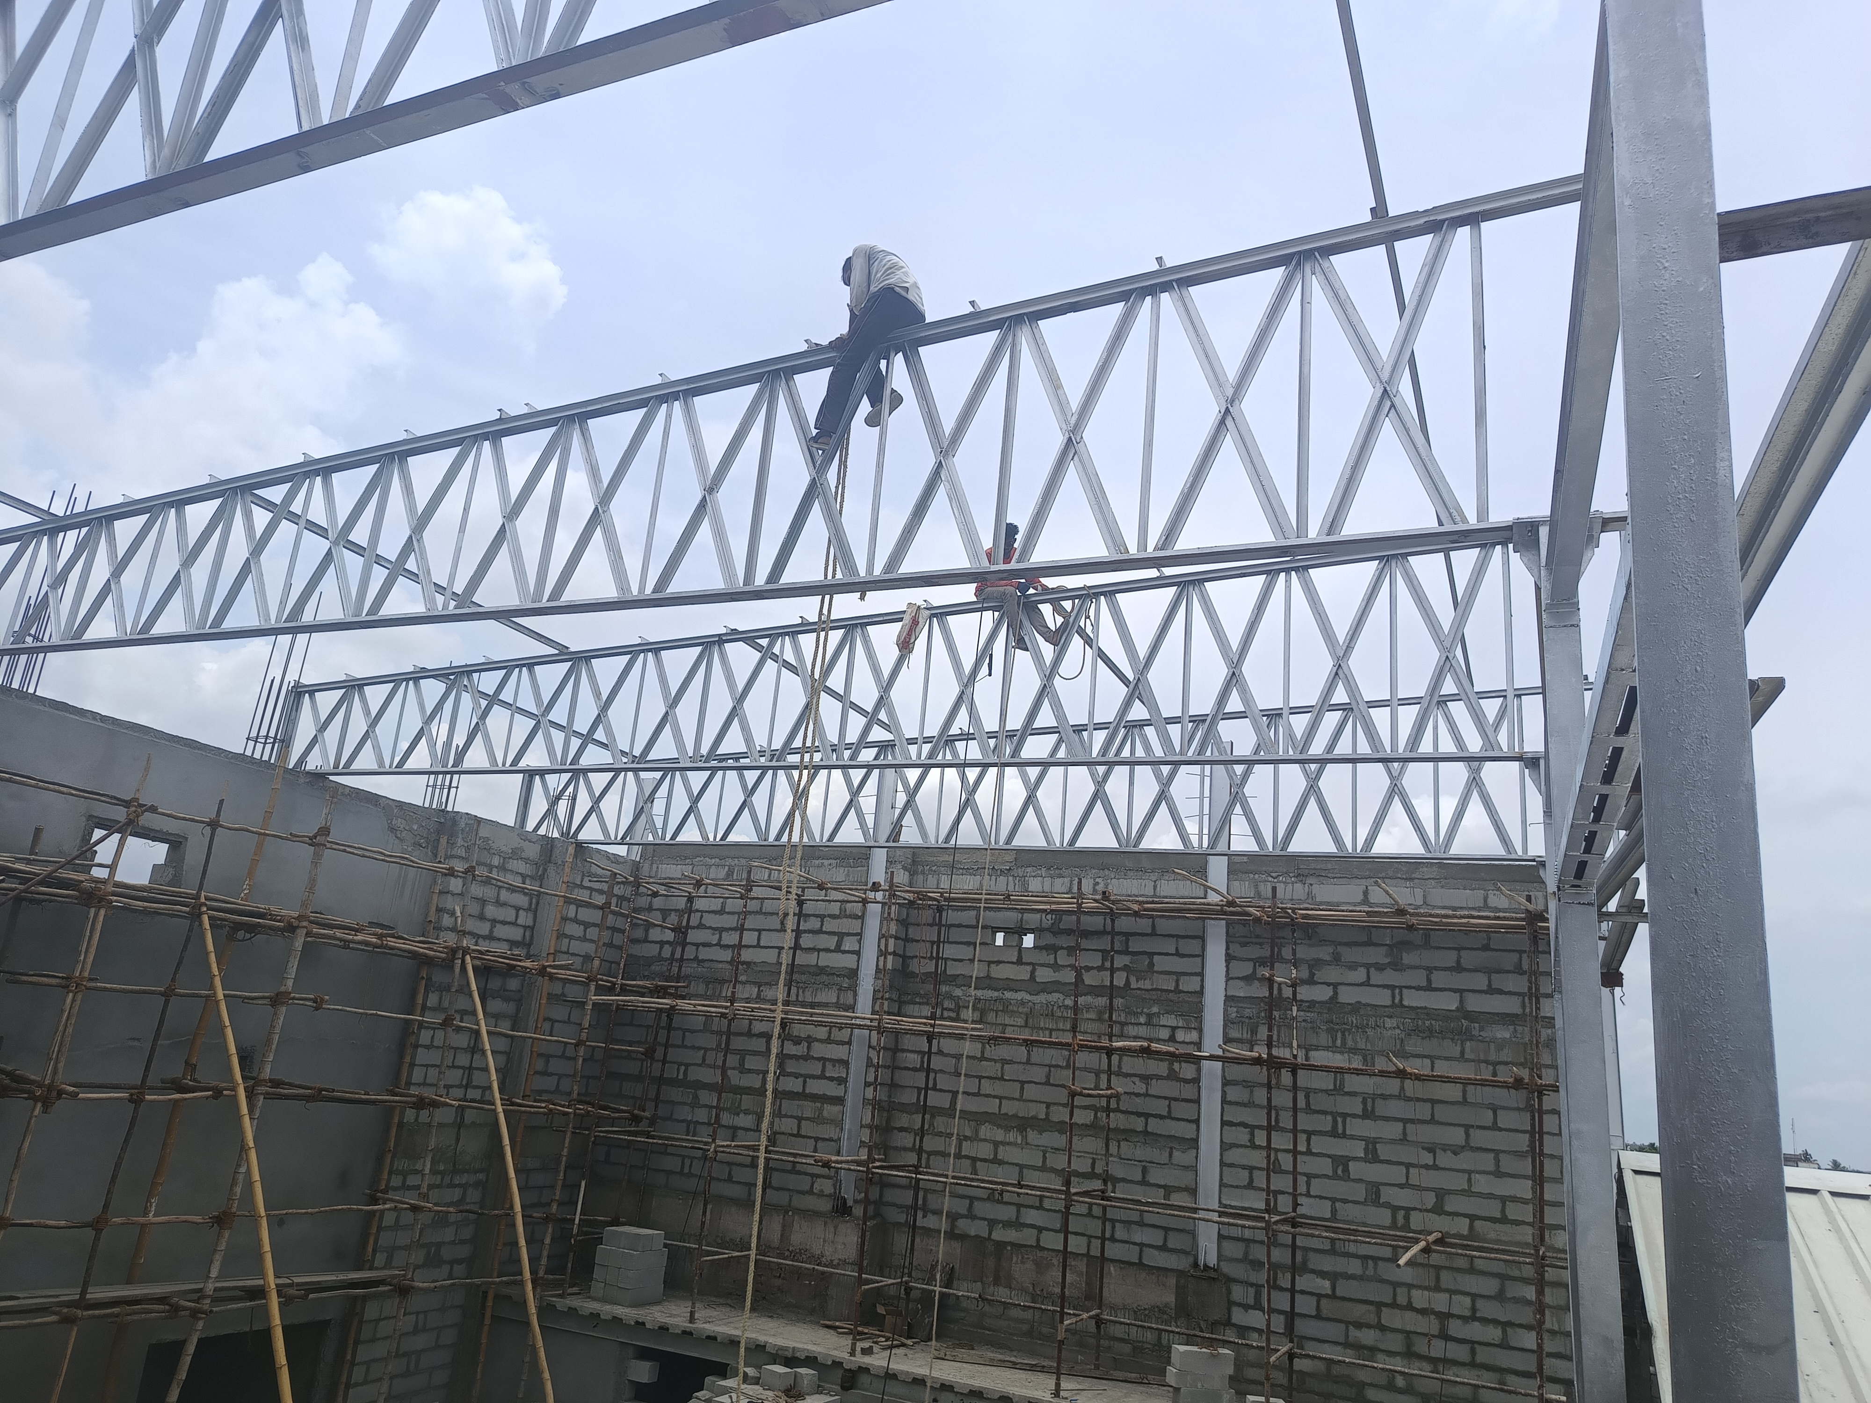
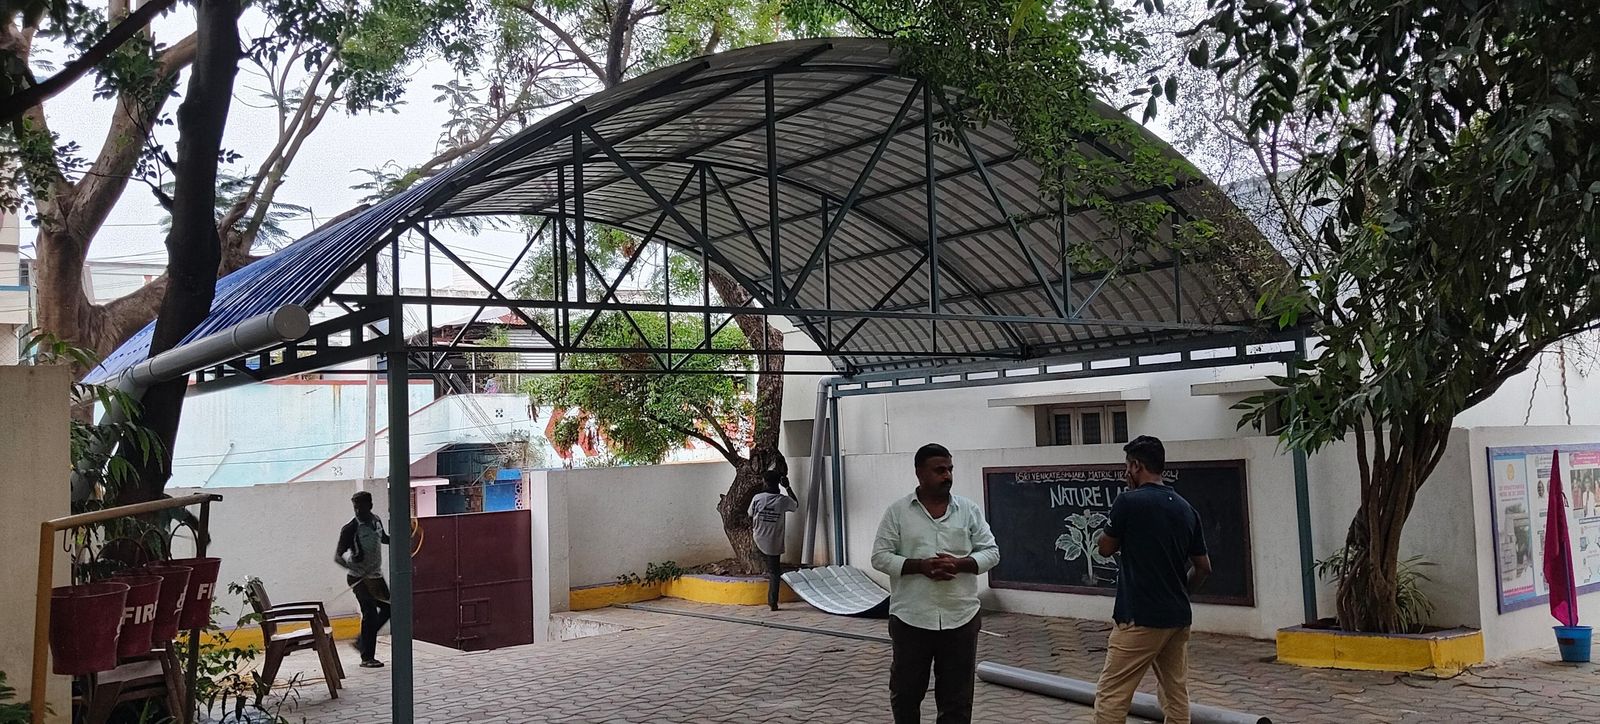
Multi-story steel skeletons, composite deck floors, and custom architectural framing for modern commercial properties.
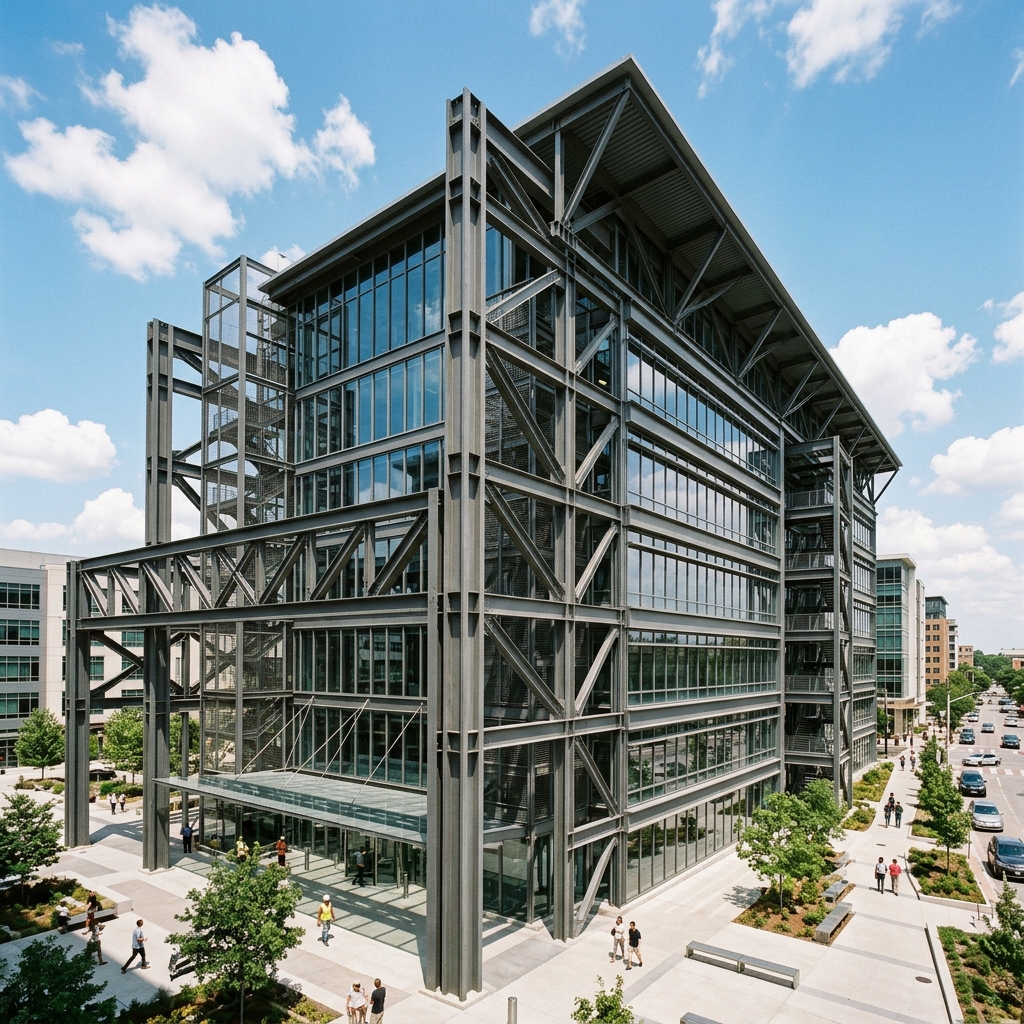
Commercial premises require rapid structural completion, maximum open spaces for customizable office layouts, and code-compliant fire safety. Steel frames allow for lighter foundations, larger column spans, and rapid floor-by-floor concrete pours using composite steel decking sheets.
We fabricate composite beams, box columns, custom trusses, and steel stairs for multi-story office buildings, strip malls, and mixed-use commercial centers. Our modeling team matches blueprints with MEP contractors to pre-fabricate service holes, minimizing field conflicts and modifications.
| Material Standard | AISC 360 LRFD Design, ASTM A992 Grade 50 I-Beams |
| Decking Support | Composite steel floor deck (1.5", 2" and 3" profiles) |
| Connections | High-strength bolted joints (A325 / A490) or field-welded CJP |
| BIM Coordination | Full IFC model sharing for MEP clash detection |
Explore our custom engineered cinema auditoriums and multi-story institutional steel frames.